
Toyota TTPI.
- Type
- Commercial
- Location
- Bangalore
- Status
- Concept
- Client
- Toyota
- Scope
- Architecture, Workplace Design, Façade Design
A contemporary workspace for Toyota TTPI that reflects the brand's precision and progress through a warm, material-driven design language.
View gallery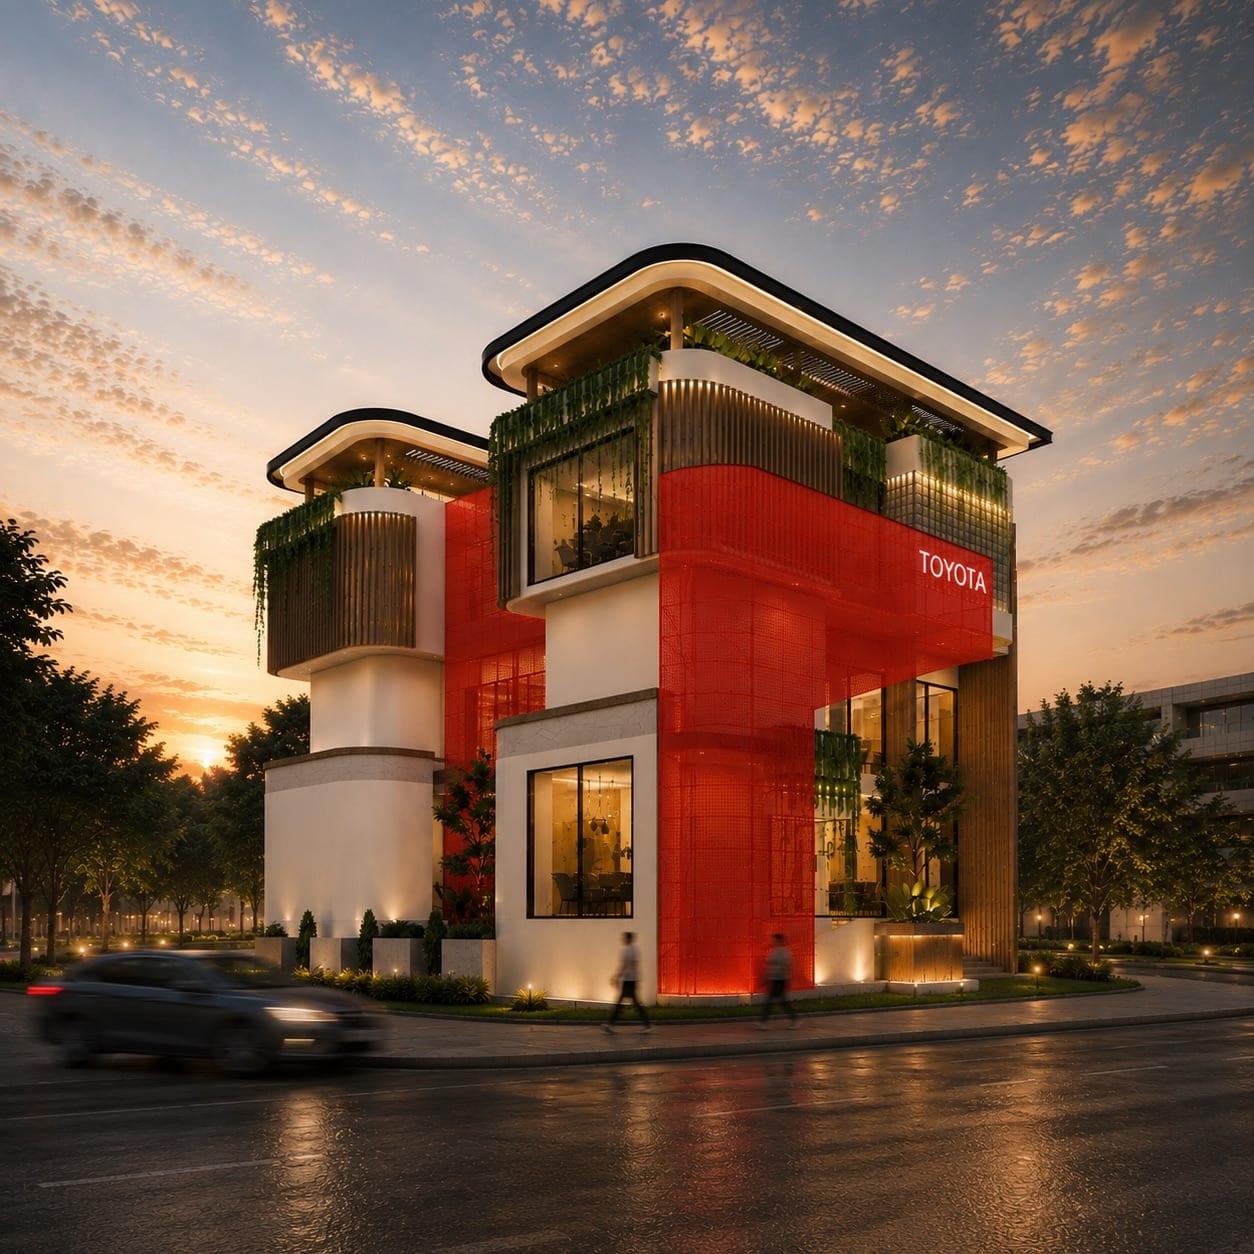
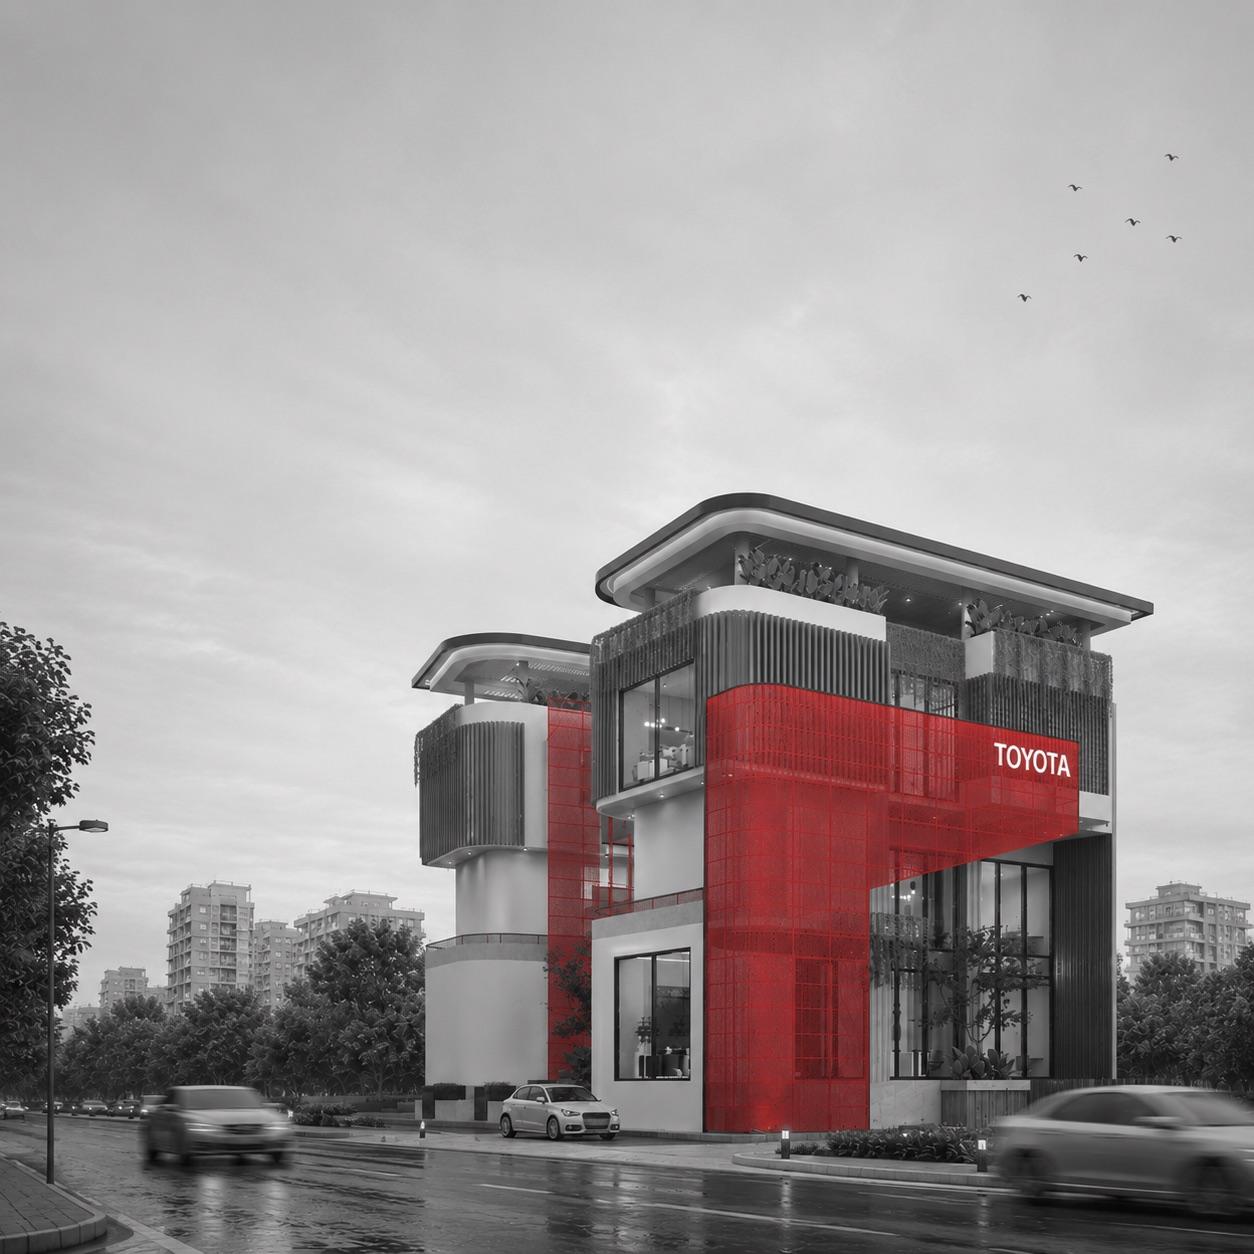
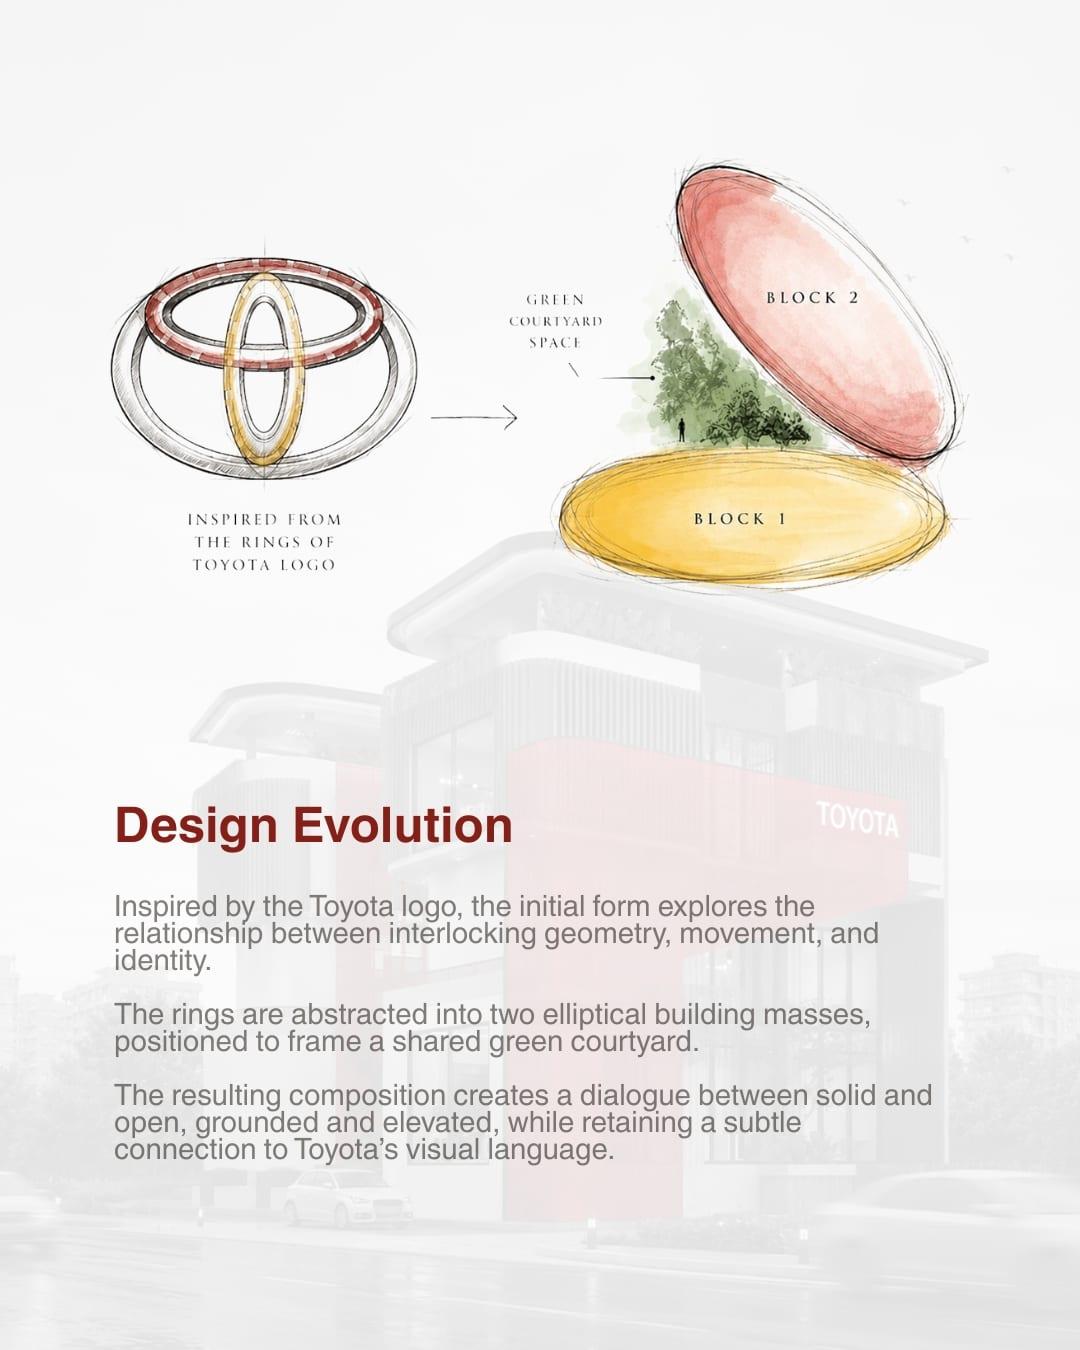
Inspired by the Toyota logo, the design began by exploring the relationship between interlocking geometry, movement and identity. The brand's rings were abstracted into two elliptical building masses, positioned to frame a shared green courtyard.
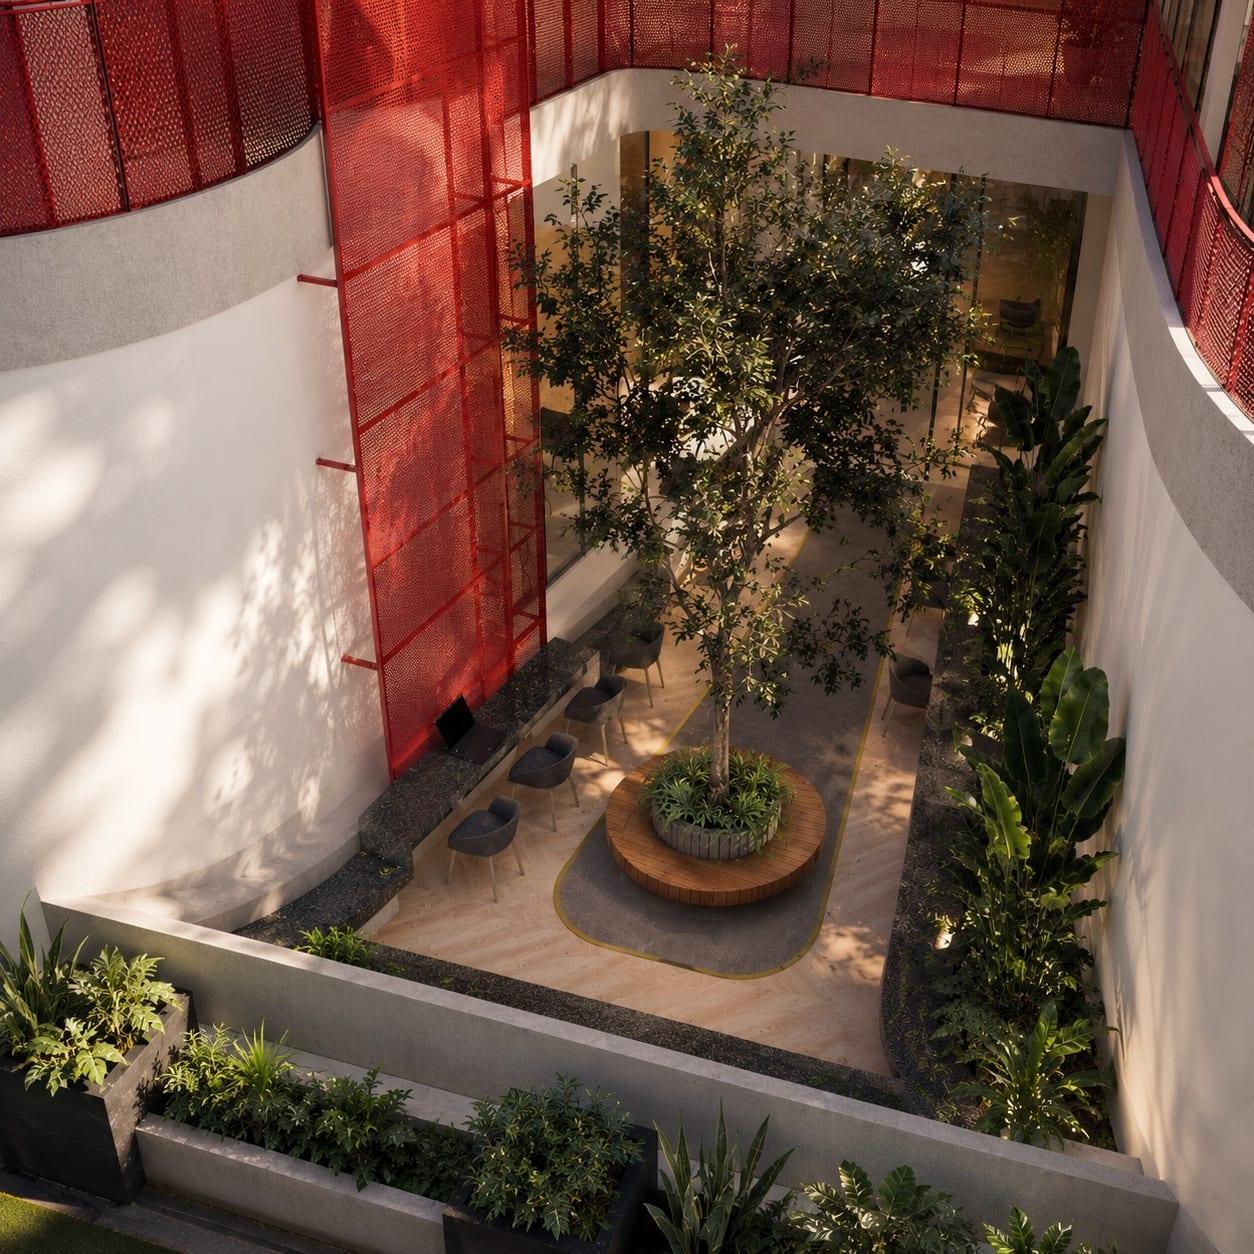
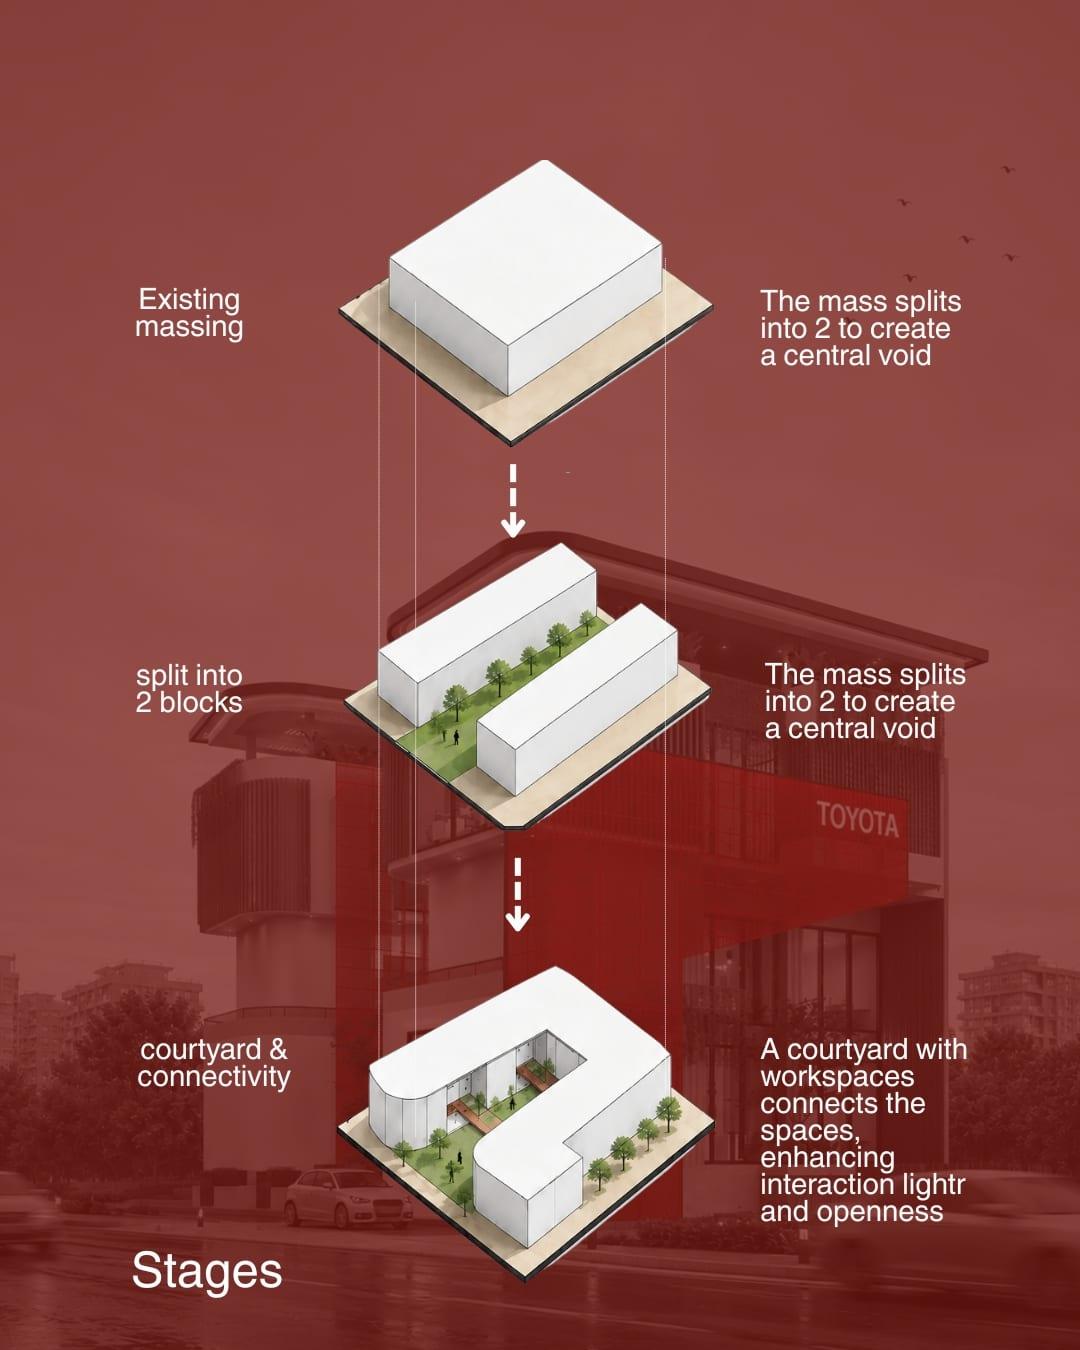
The existing massing was split into two blocks to create a central void. A courtyard with workspaces now connects the two, bringing daylight, openness and interaction into the heart of the office. A sunken garden around a single mature tree becomes the social centre of the building.
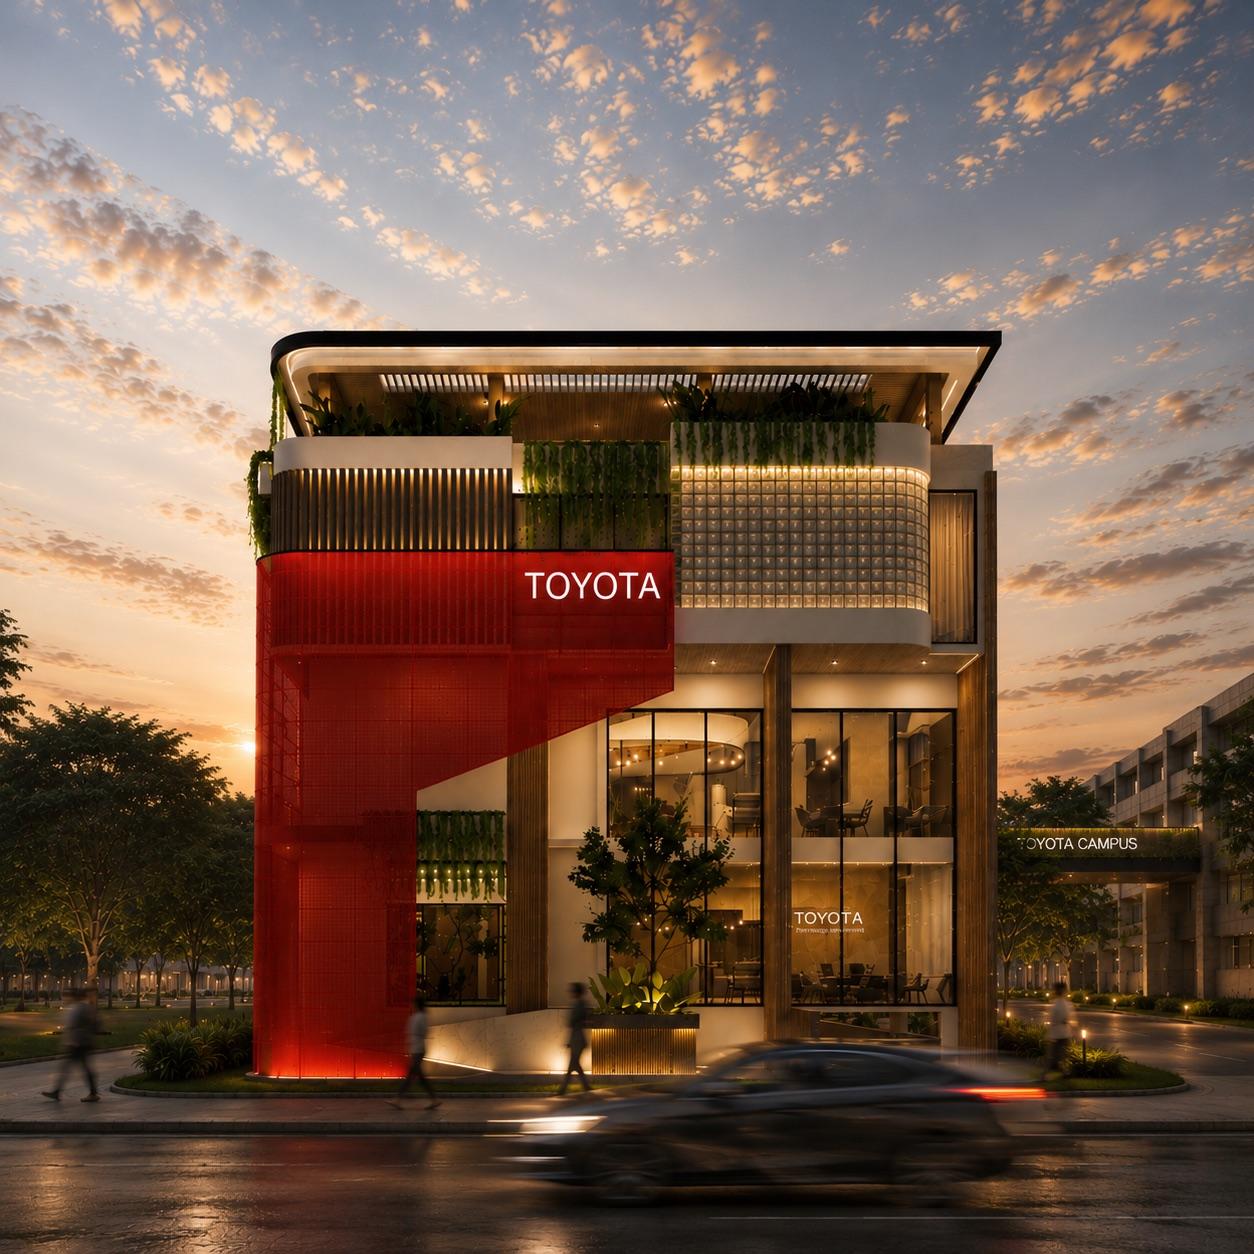
Wrapped in a signature red perforated screen, softened by vertical timber fins and cascading planters, the building reads as both a corporate landmark and a shaded, breathing workplace. The composition creates a dialogue between solid and open, grounded and elevated, while retaining a subtle connection to Toyota's visual language.
Gallery
Next project
Faisal Residence.
Let’s discuss your next project.
- Write to us
- inq.linearchitects@gmail.com
- Call or WhatsApp
- +91 90749 53243