
Faisal Residence.
- Type
- Architecture
- Location
- Kochi, Kerala
- Status
- In progress
- Scope
- Architecture, Interior Design, Landscape
A colonial Dutch-style house inspired by the old homes of Fort Kochi: hipped clay-tile roofs, arched verandas, lime-plastered walls and exposed brick, planned for a family in Kochi.
View gallery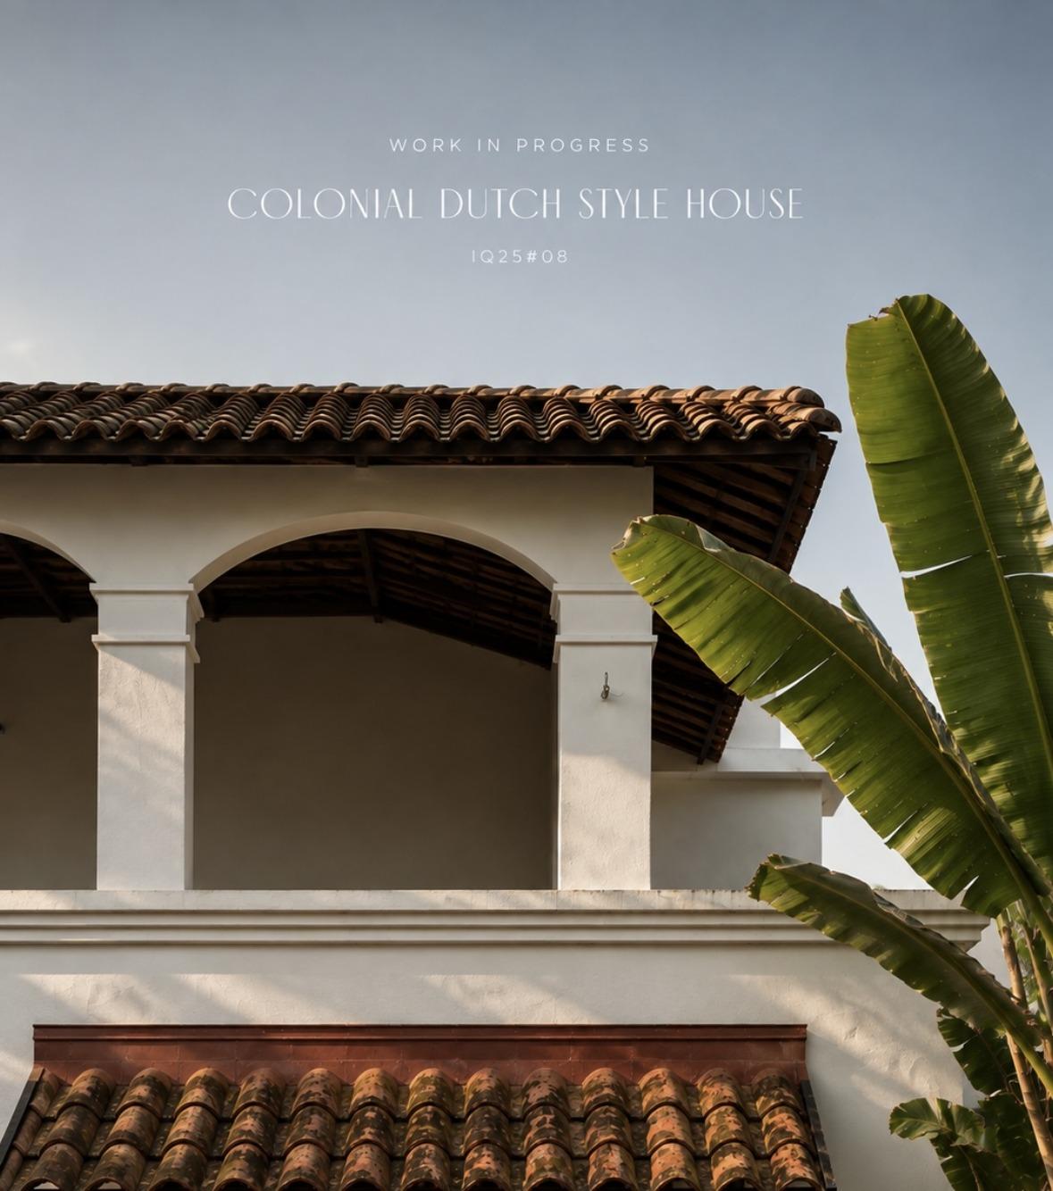
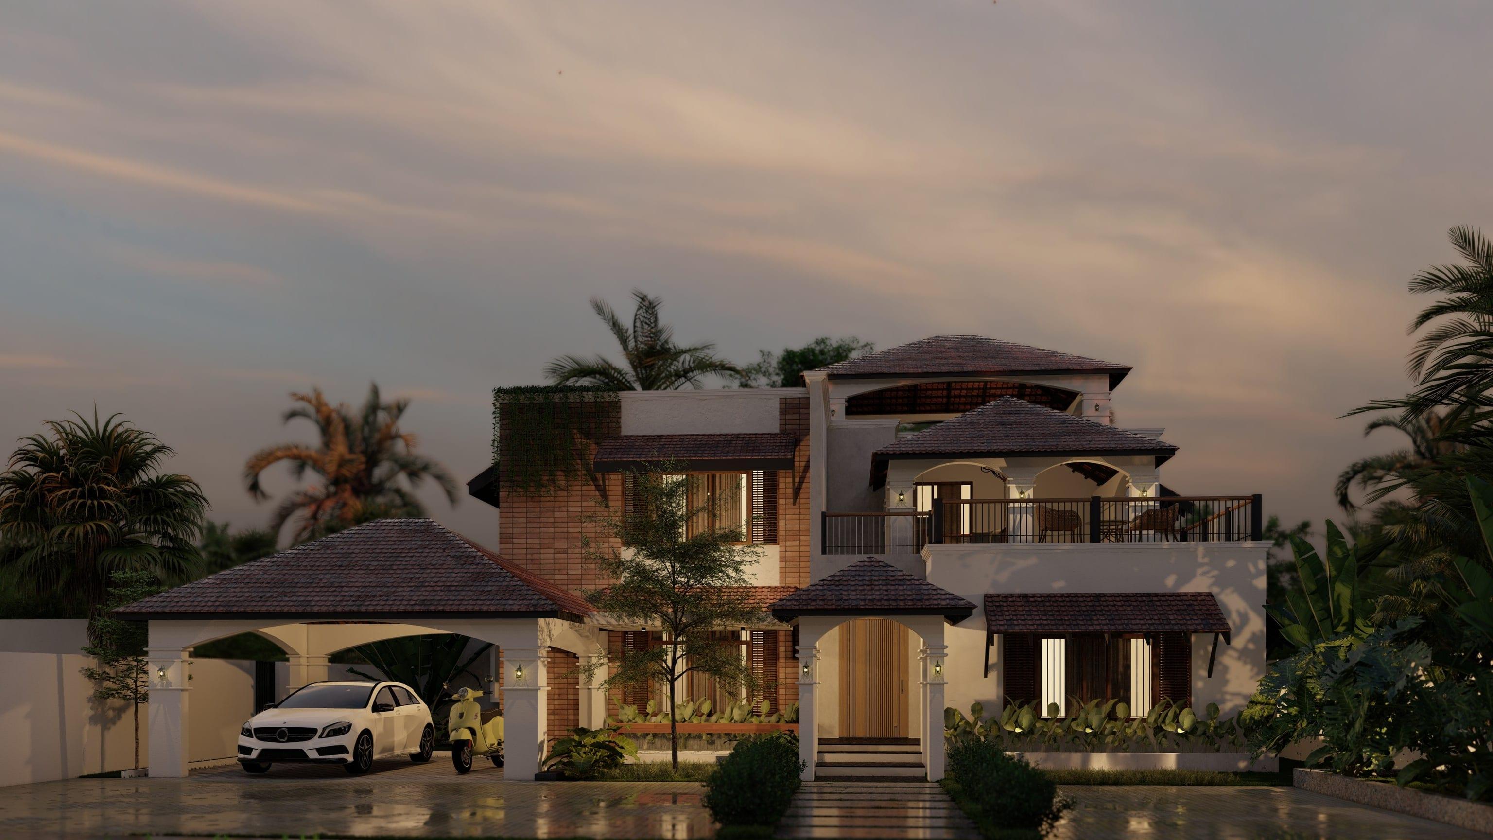
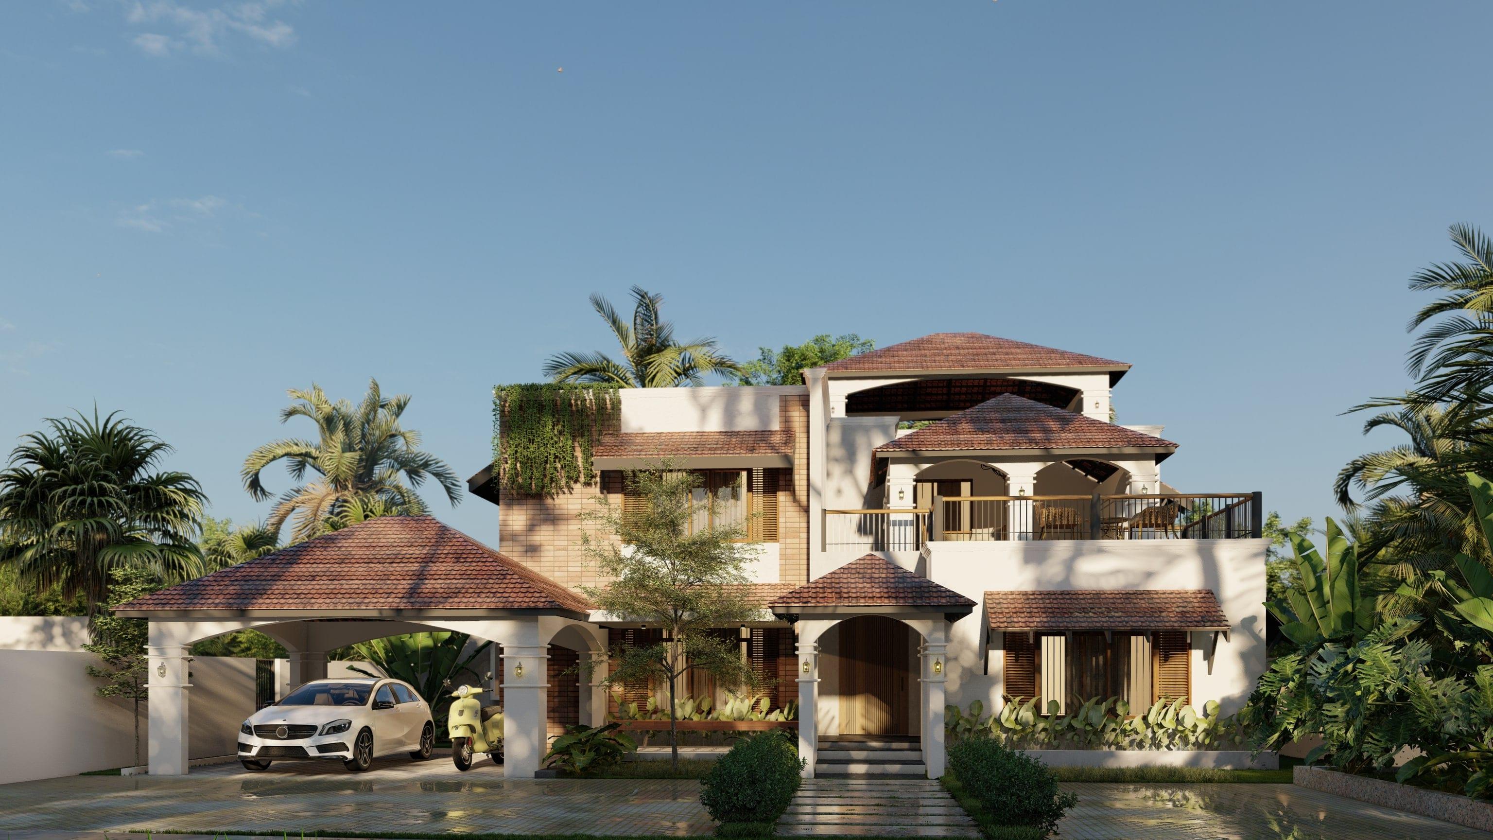
The Faisal Residence draws on the Dutch colonial houses of Fort Kochi, with their deep arcaded verandas, lime-washed walls and layered roofs of Mangalore tile. Those elements are composed afresh for a contemporary family home on the edge of the city.
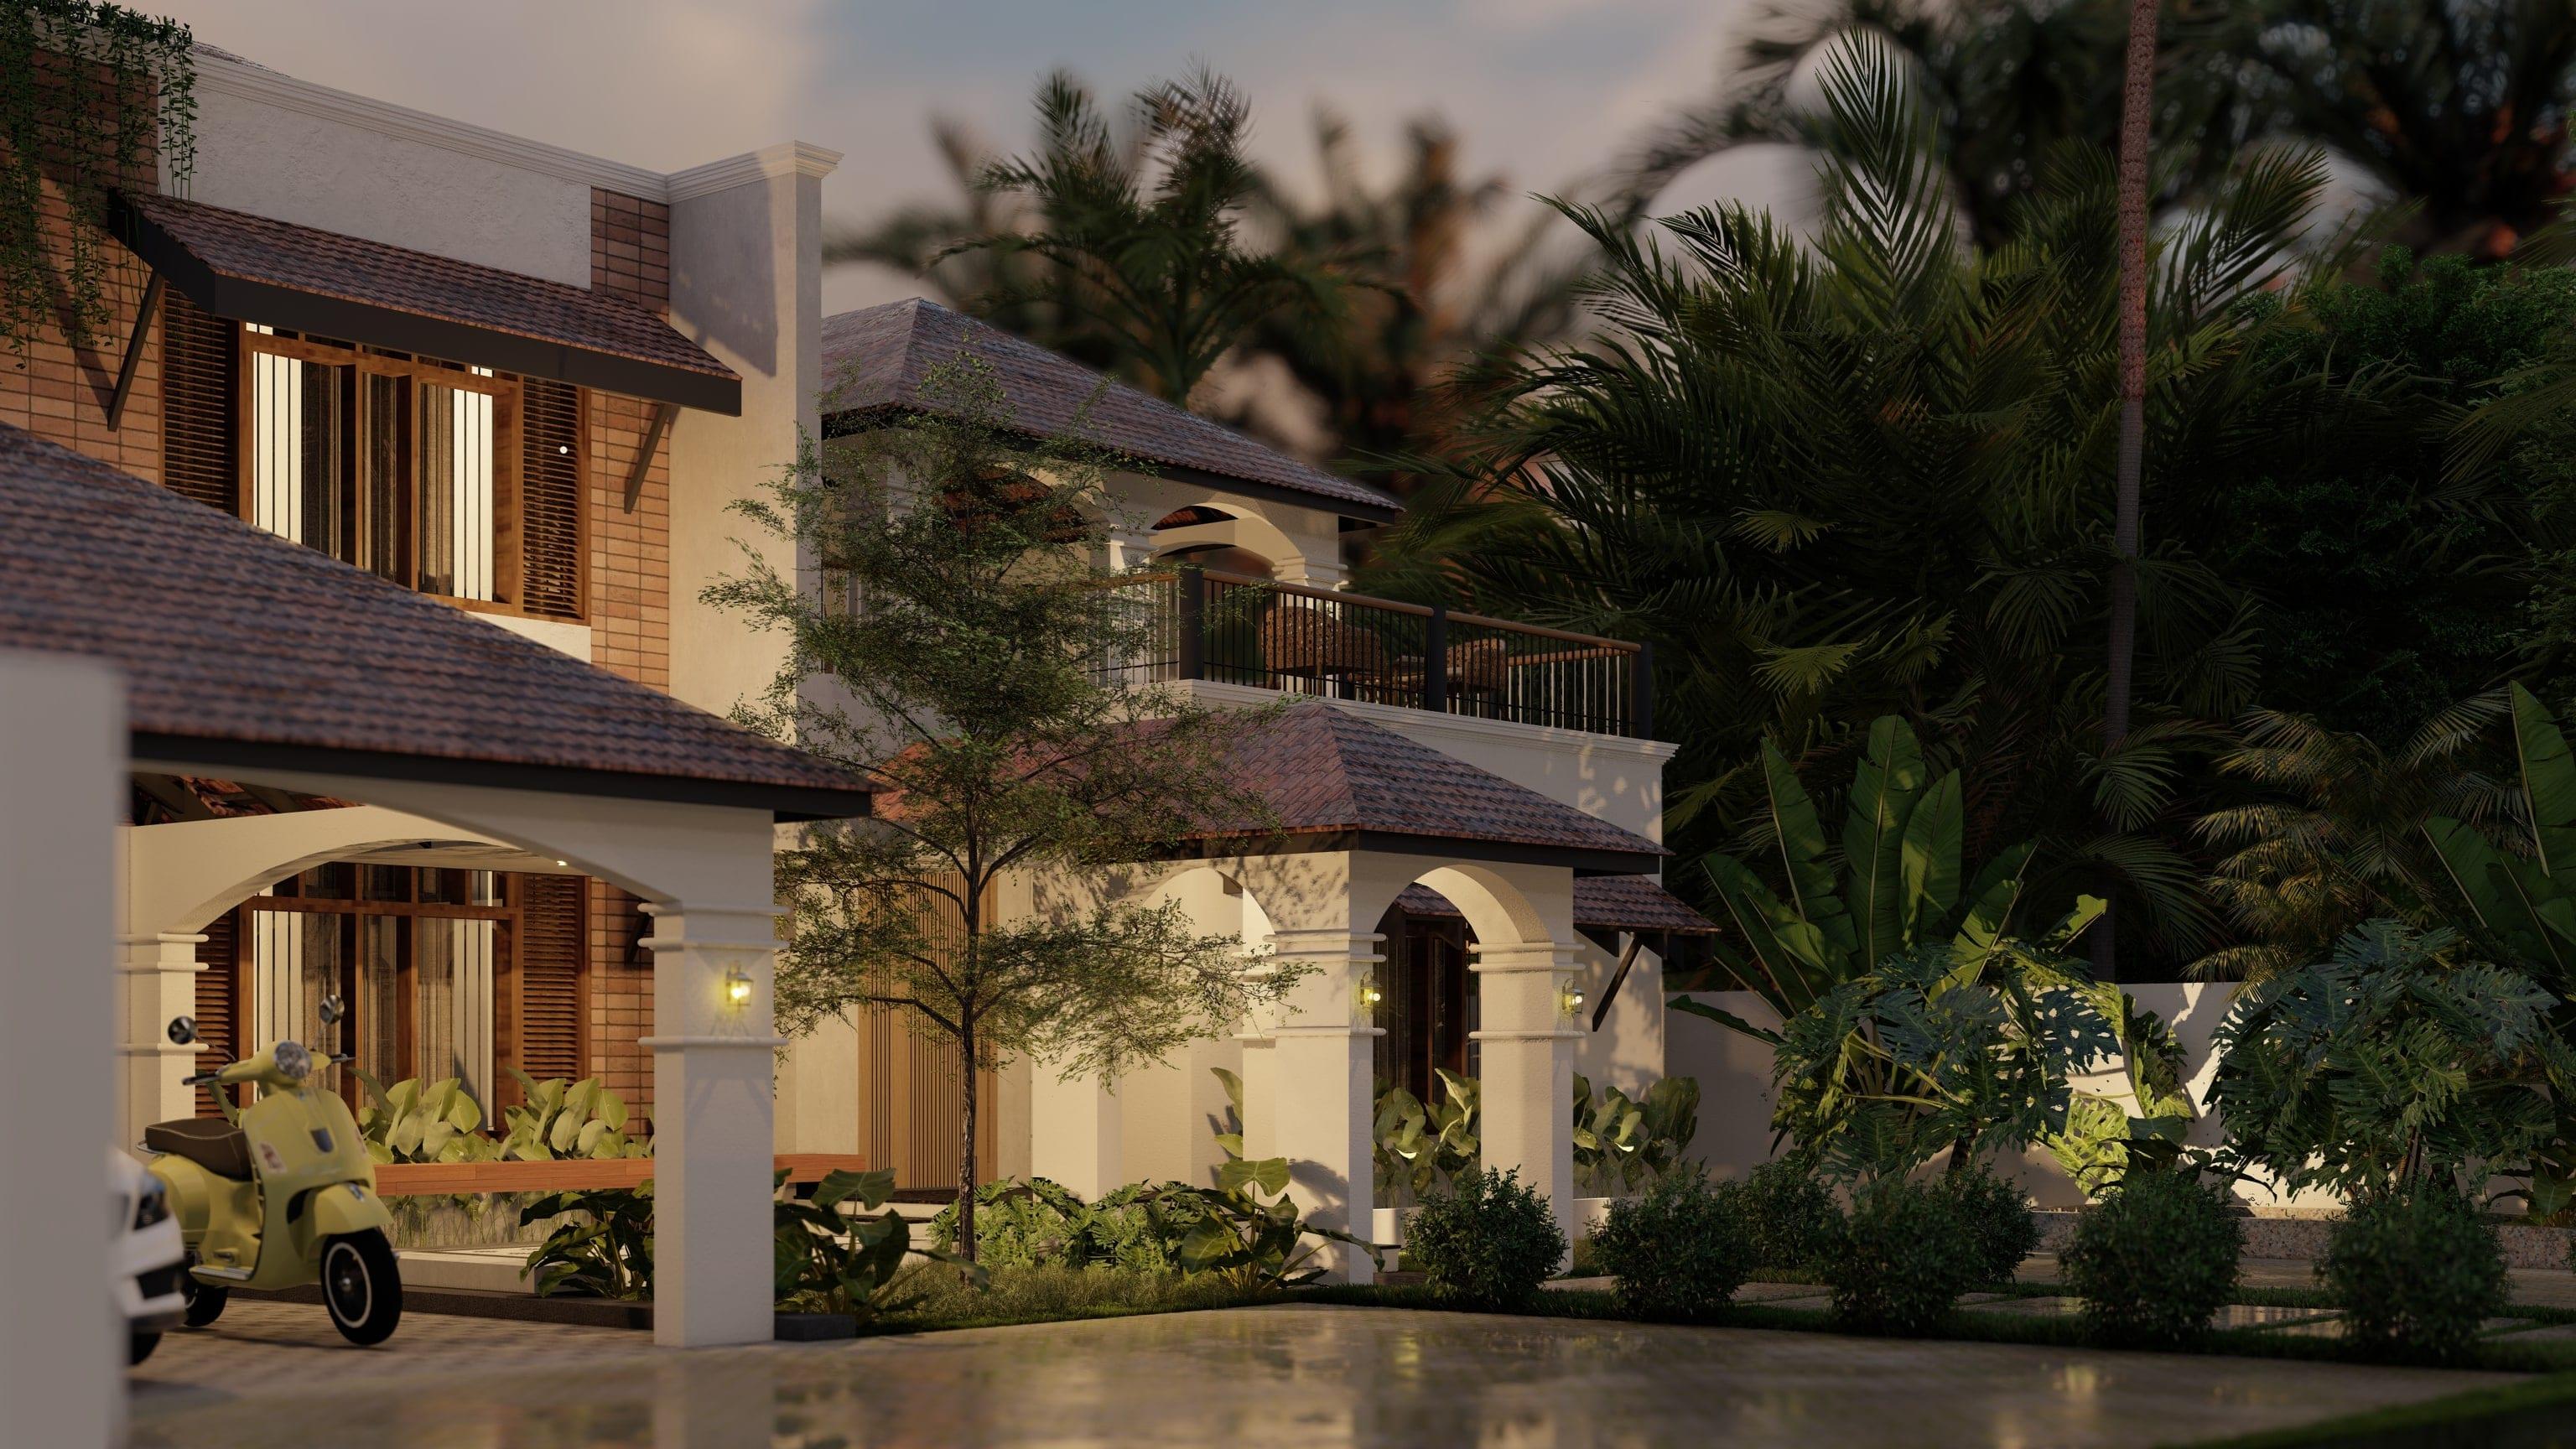
A sequence of hipped roofs steps down from the first-floor loggia to the entrance porch and the arched carport, so that the house reads as a cluster of pavilions rather than a single block. Exposed brick marks the private wing, while the public rooms sit behind arches of white plaster.
Timber louvred shutters, tall windows and an open terrace beneath an arched colonnade keep the interiors shaded and cross-ventilated in the Kerala climate. Lanterns at the columns, a planted forecourt and a canopy of palms complete a house that feels as if it has always stood there.
Gallery
Next project
Farm House.
Let’s discuss your next project.
- Write to us
- inq.linearchitects@gmail.com
- Call or WhatsApp
- +91 90749 53243