
Farm House.
- Type
- Architecture
- Location
- Airport Road, Bangalore
- Status
- In progress
- Scope
- Architecture, Landscape, Interior Design
A tropical modern home around a central courtyard: Kerala's traditional nalukettu plan reimagined in laterite, limestone, concrete and Mangalore tile, with the garden drawn into every room.
View gallery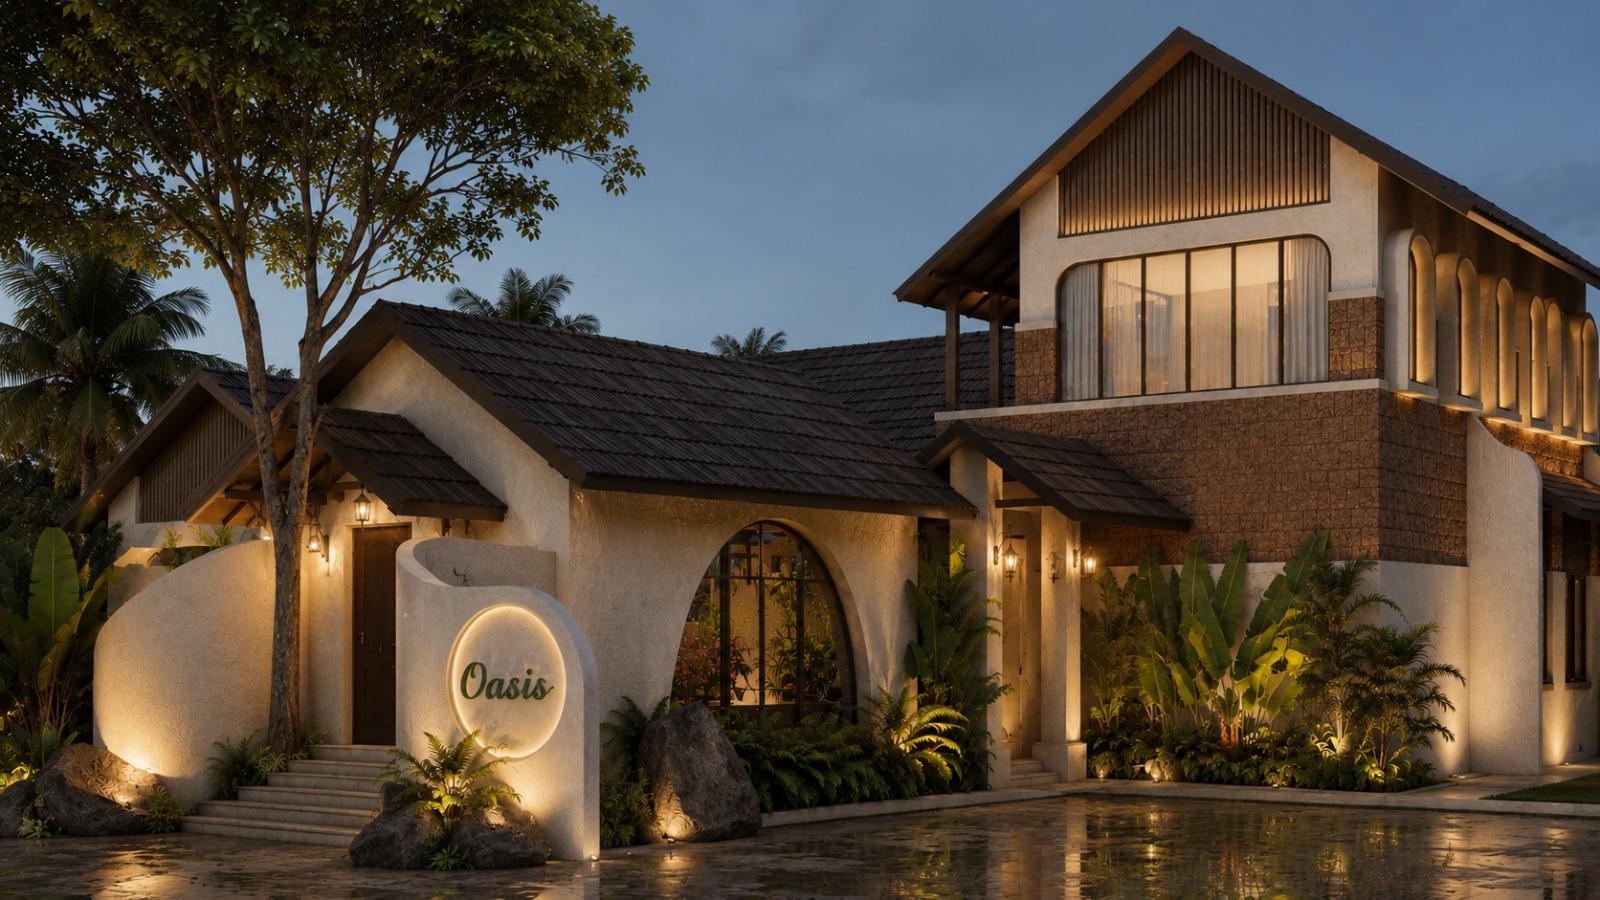
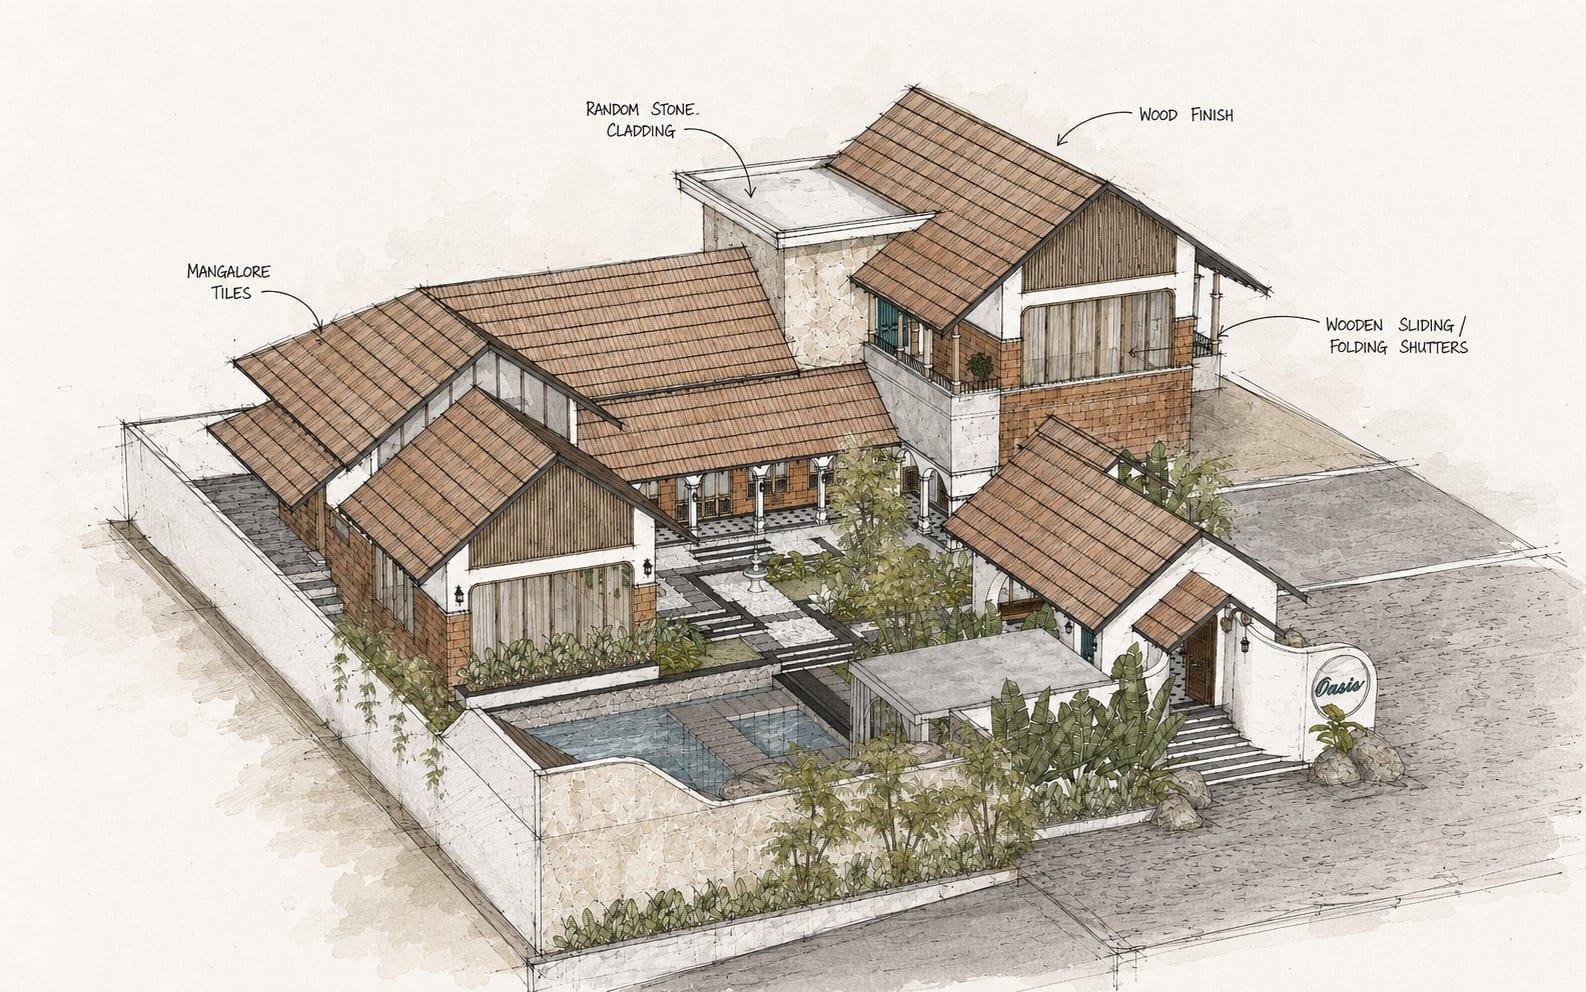
The Farm House is a fusion of Kerala architecture and vernacular materials, planned around a central open courtyard in the manner of the traditional nalukettu. Pitched roofs of Mangalore tile step down around the court, a slim colonnade wraps its edge, and every principal room opens onto the garden at its heart.
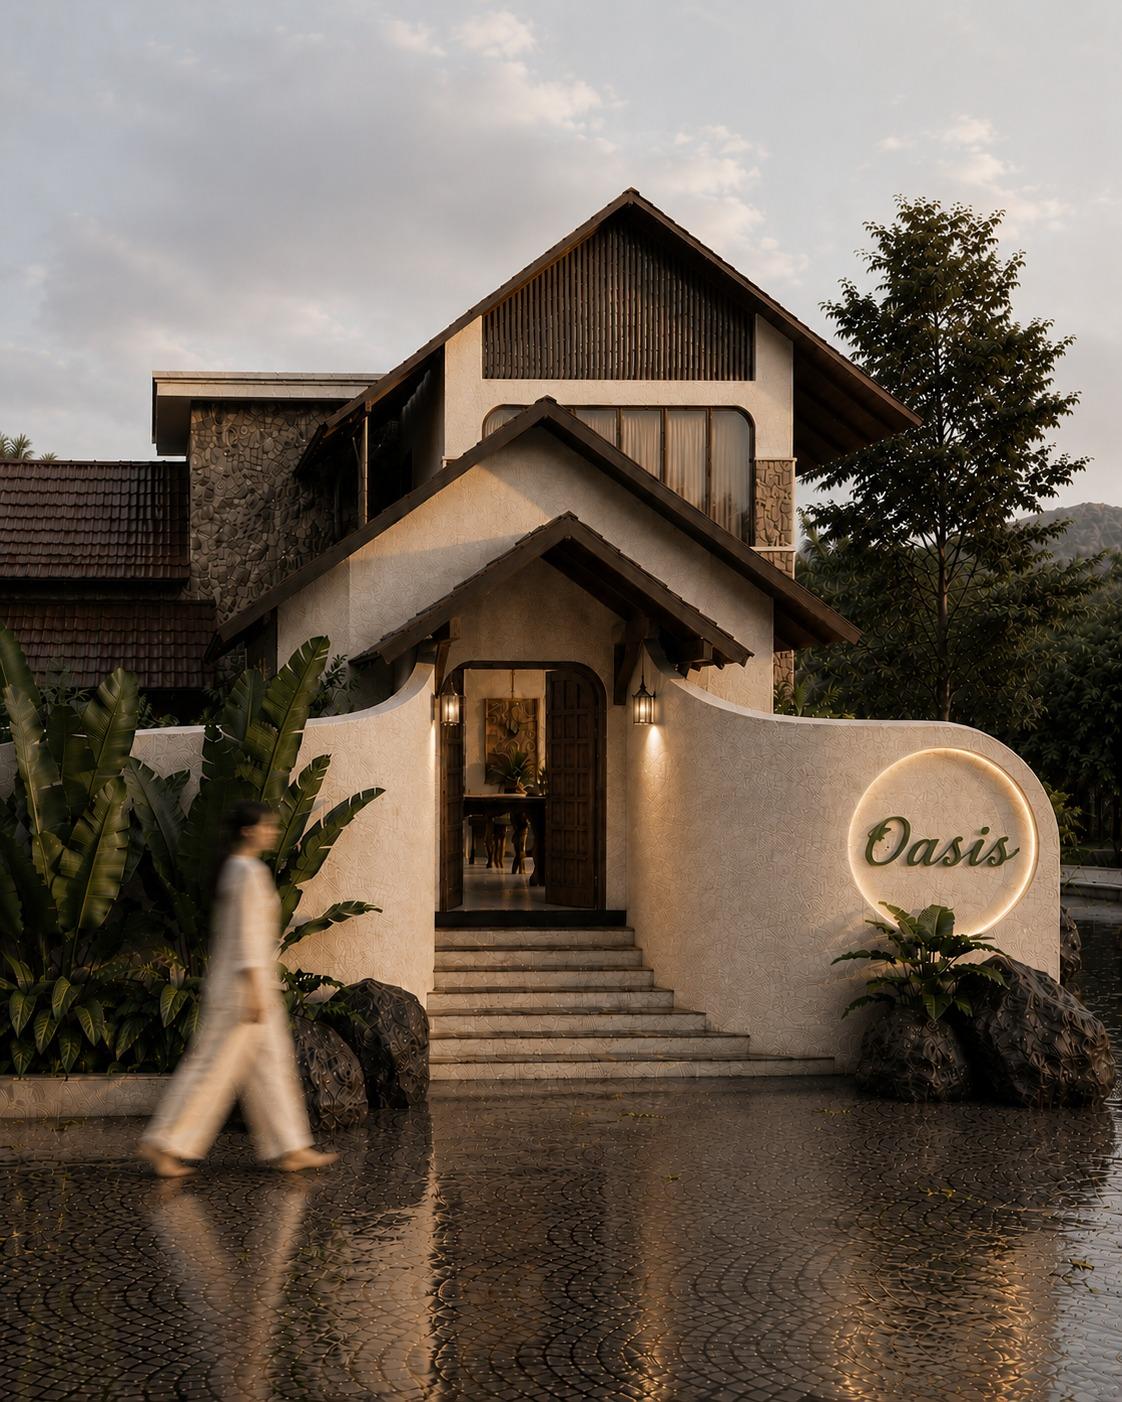
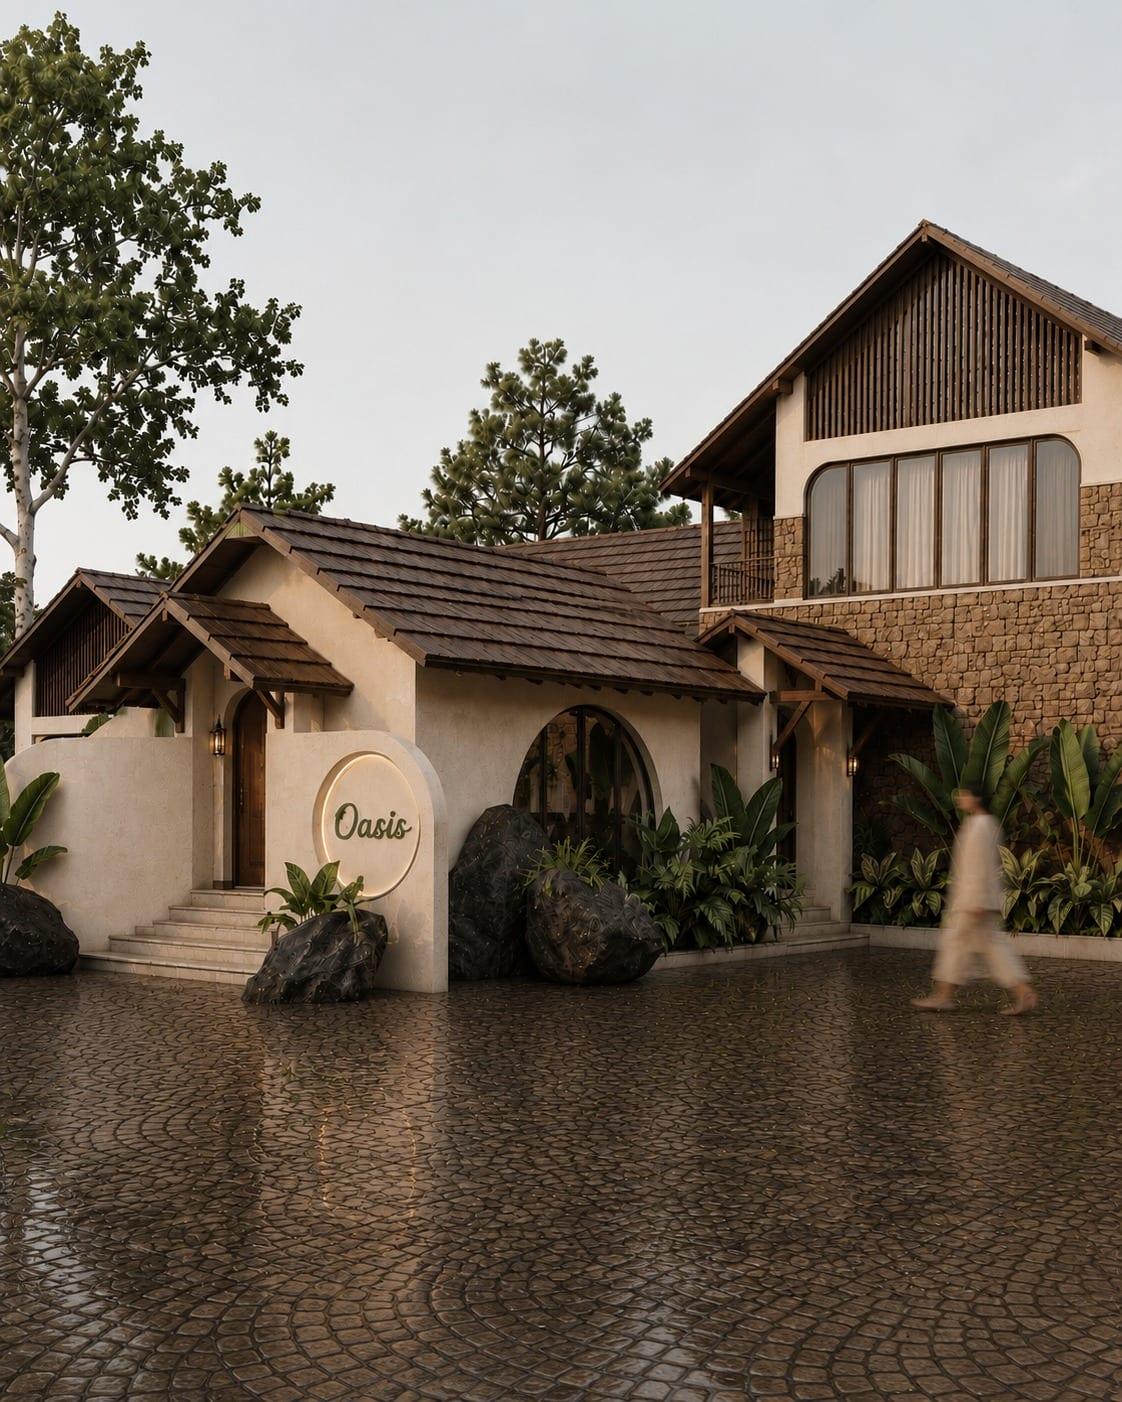
The material palette is deliberately raw and tactile: random laterite and stone cladding, limestone plaster, board-marked concrete and timber. Wooden sliding and folding shutters, slatted gable screens and deep eaves temper the Bangalore sun and let the house breathe, while arched openings and a curved entrance wall soften the composition.
A pool and pavilion sit within the walled garden, and dense tropical planting of banana, palm and fern presses right up against the house, so that the line between built and grown is never quite clear. It is a home conceived as an oasis: shaded, planted and quiet, a short distance from the airport road.
Gallery
Next project
HGC Residence.
Let’s discuss your next project.
- Write to us
- inq.linearchitects@gmail.com
- Call or WhatsApp
- +91 90749 53243